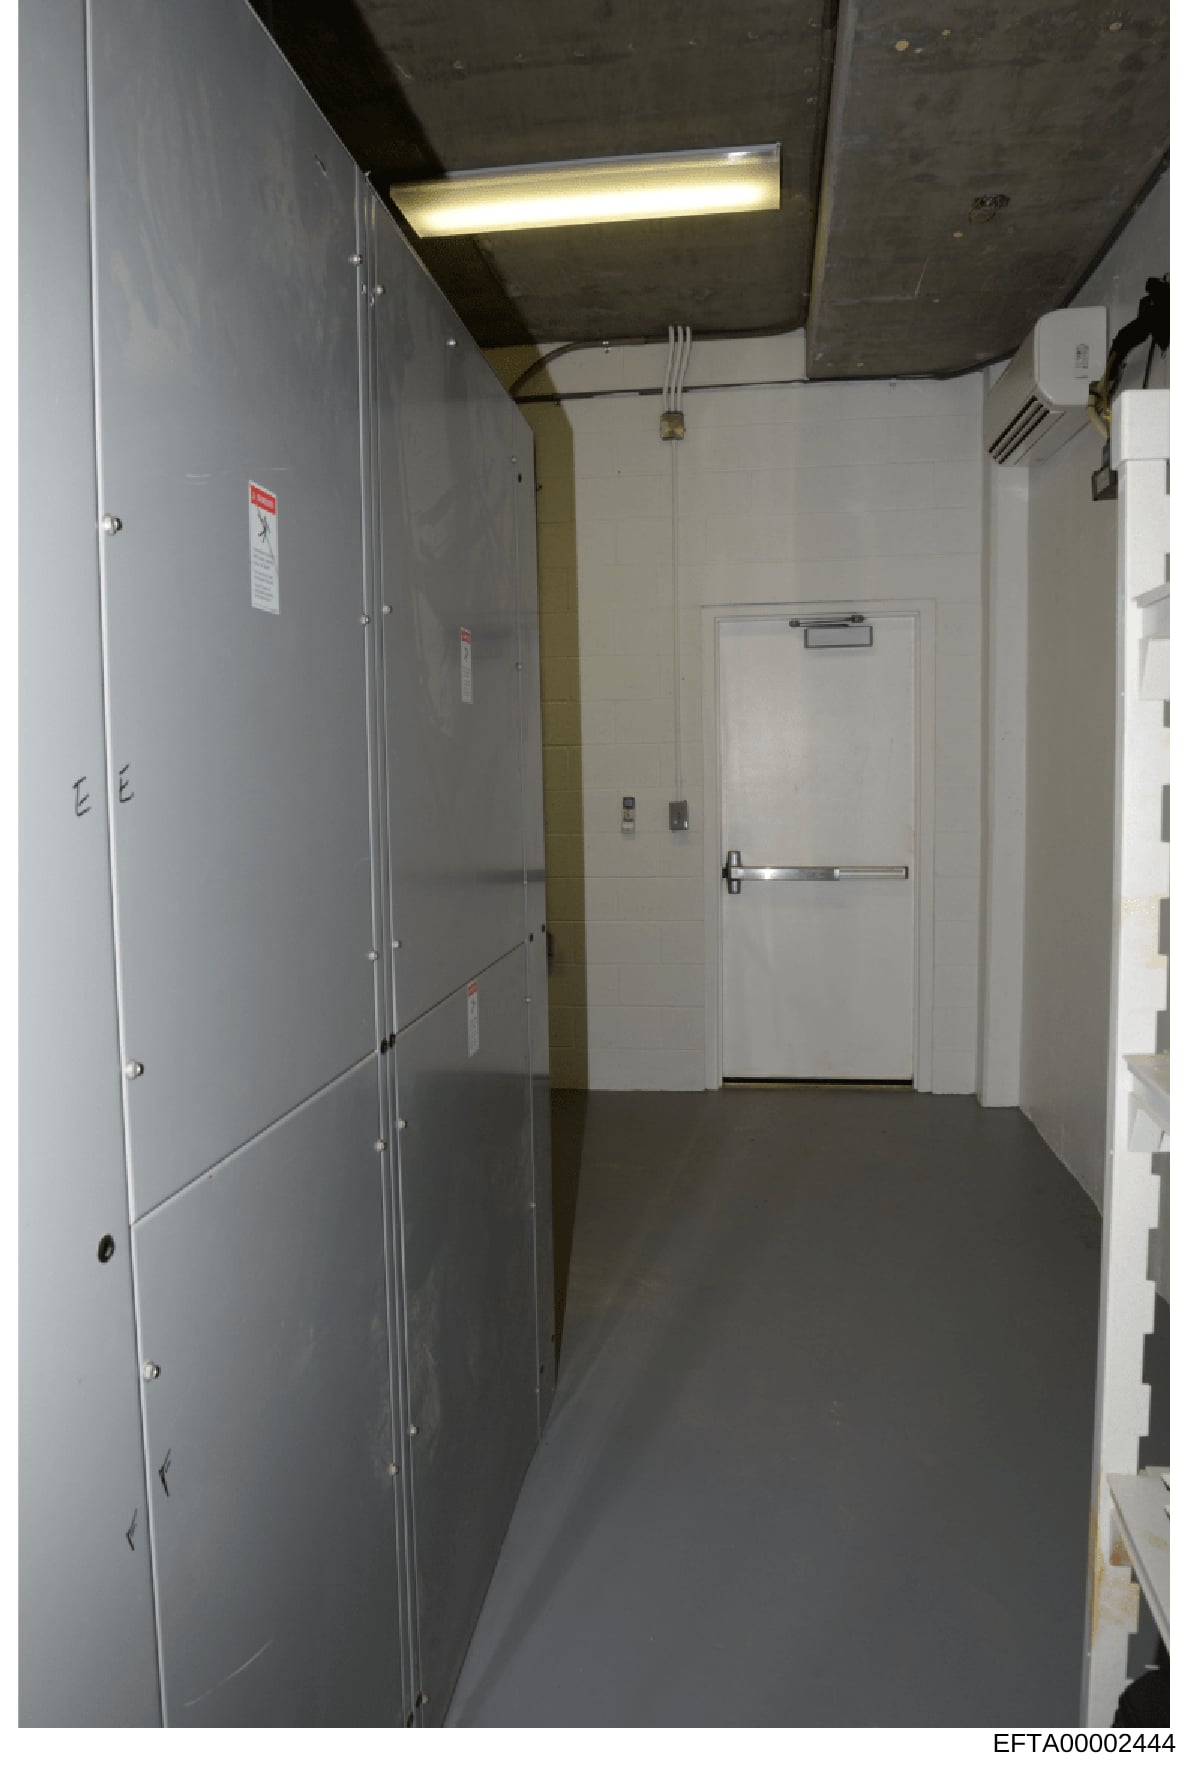
Interior Hallway or Corridor with Multiple Doors and Equipment
Photograph of a narrow hallway or corridor with the following features: White-painted walls on both sides; dark gray or concrete flooring; a recessed or dropped ceiling with fluorescent lighting fixtures; multiple white interior doors with metal hardware visible along the corridor; red and white safety/warning signage visible on the left wall; electrical outlets and switches mounted on walls; what appears to be air conditioning or HVAC ducting visible at the top of the frame; institutional or commercial-grade finishes throughout. The space appears to be unoccupied at the time of photography. The lighting and condition suggest this may be a basement, utility area, or service corridor within a larger building.