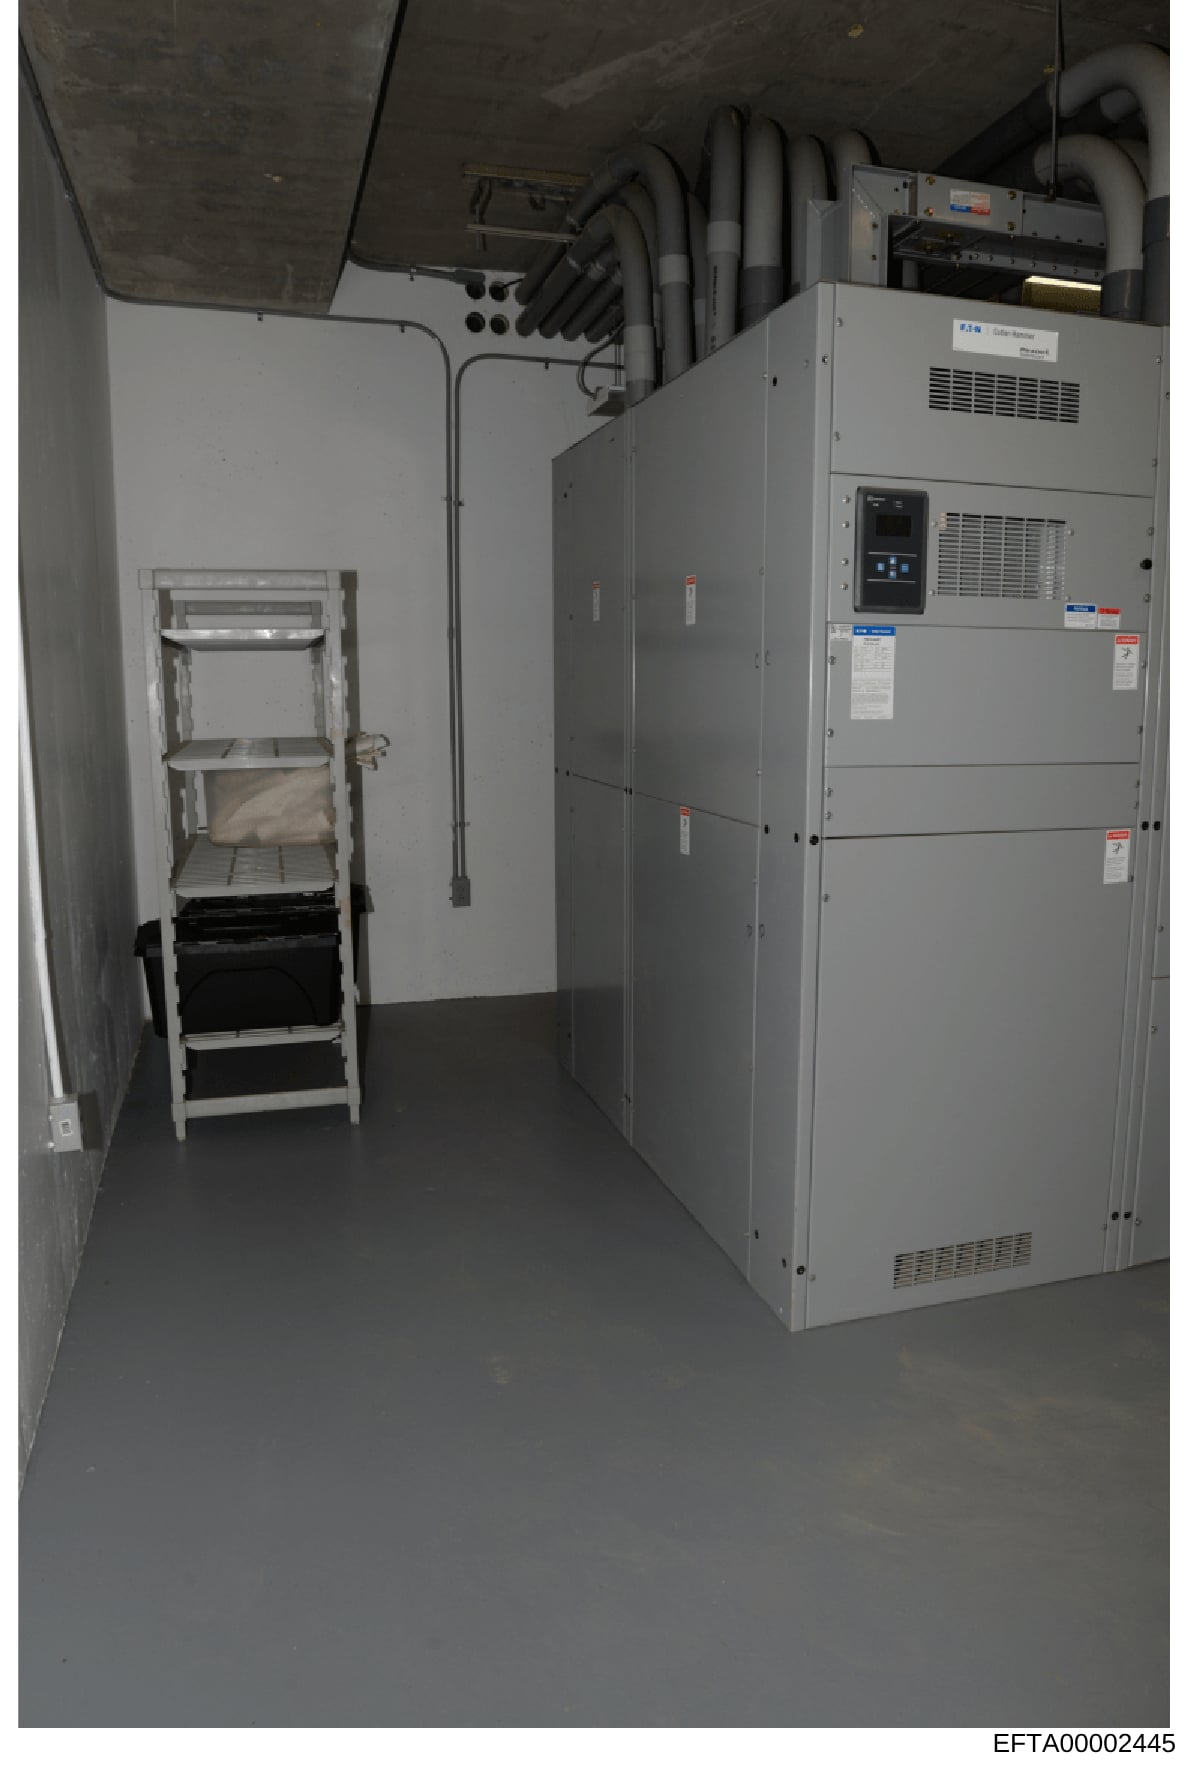
Property Mechanical Room with HVAC and Electrical Systems
Interior photograph of a mechanical/utility room showing: Large gray HVAC units positioned on the right side of the room with visible control panels, ventilation ducts, and piping running along the ceiling. A white aluminum step ladder is positioned against the left wall near what appears to be an access panel or equipment enclosure. The room has exposed piping and ductwork overhead, concrete flooring, and white/gray walls. Various labels and warning tags are visible on the equipment. The space is characterized by industrial building infrastructure typical of commercial or high-end residential mechanical systems.