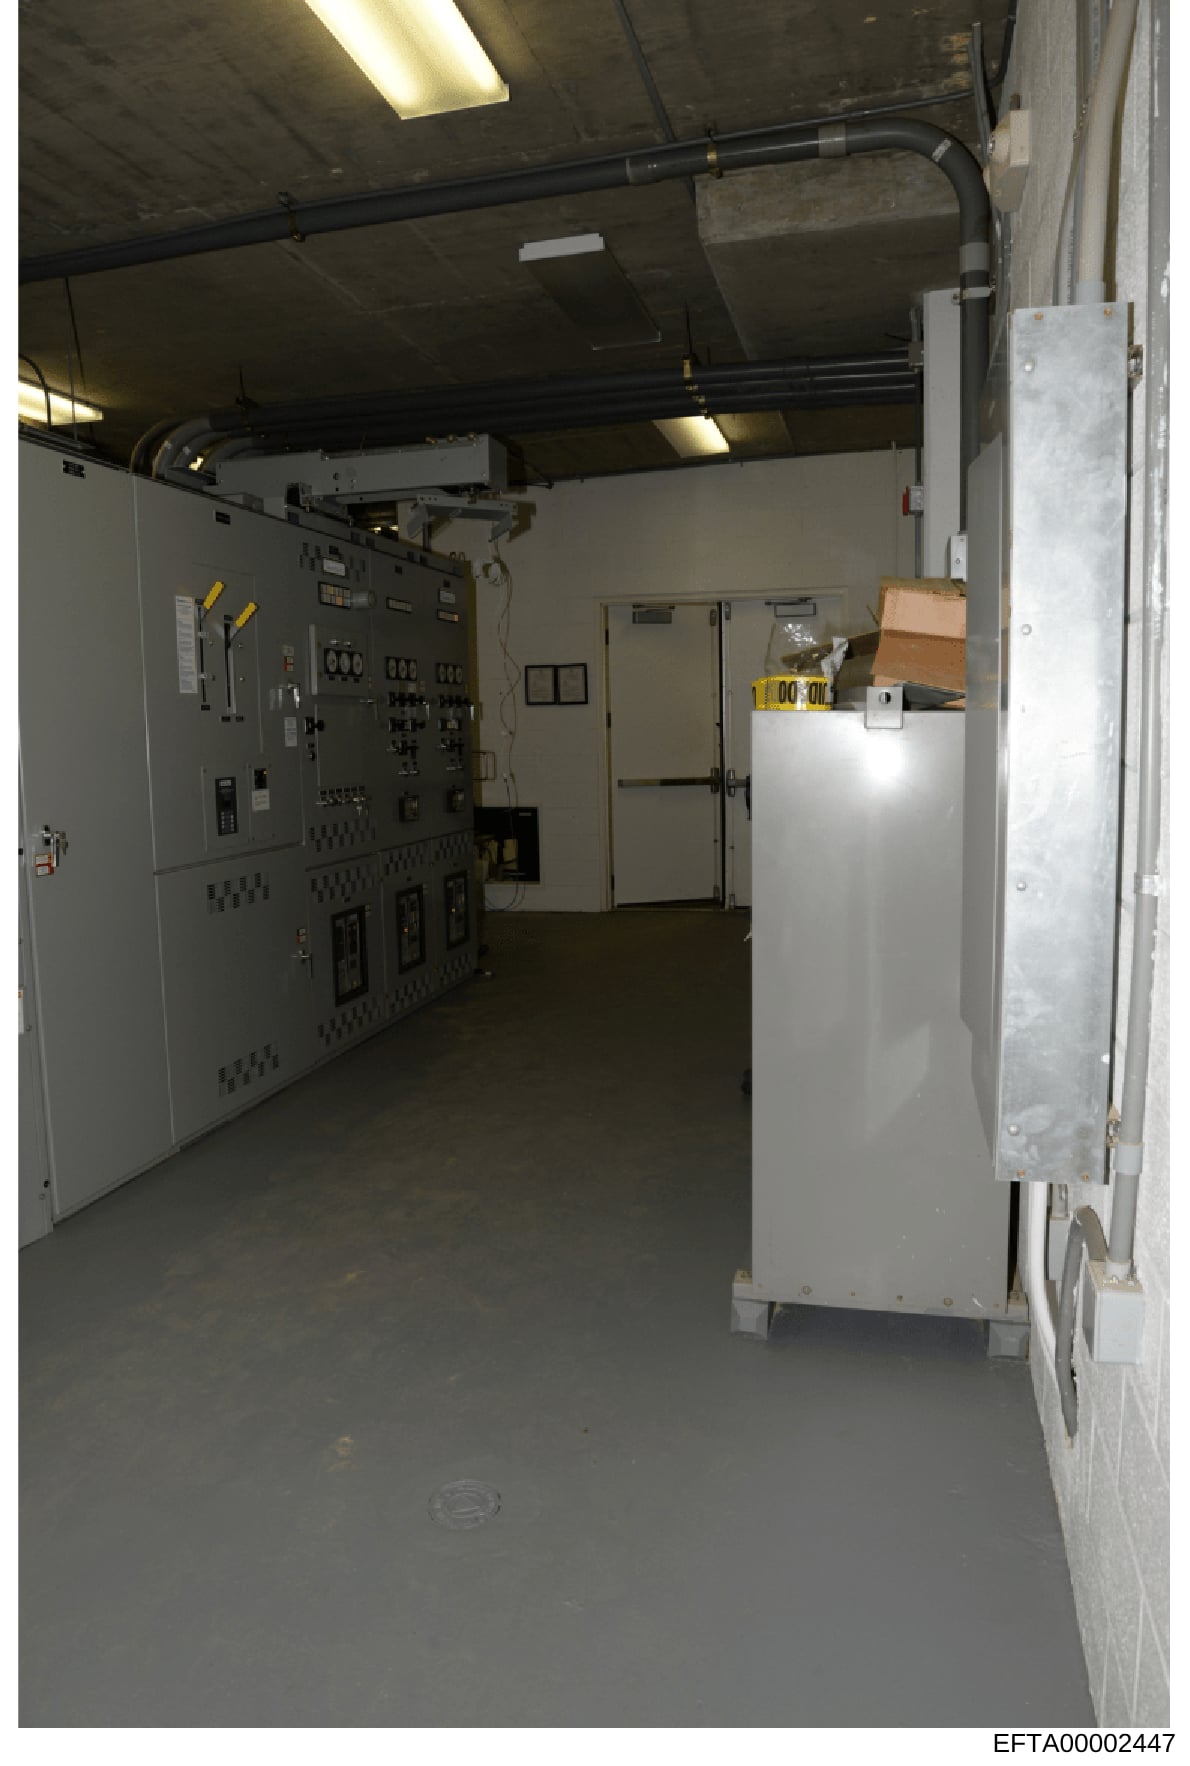
Interior photograph of electrical control room or utility space
Interior photograph of a large utility or mechanical room. The left side shows a full-height electrical control panel with multiple circuit breakers, switches, and gauges mounted on its surface. Yellow-handled tools are visible mounted on or near the panel. The ceiling features exposed black piping and ductwork with a fluorescent light fixture. The center of the room contains a white metal electrical distribution box or transformer enclosure. The right side shows white drywall or metal paneling with storage items including cardboard boxes and yellow warning/caution tape on a shelf. The floor is concrete. Industrial fluorescent lighting illuminates the space. Large metal conduit runs across the ceiling. The room appears to be a basement-level or sub-basement utility space in a commercial or institutional building.