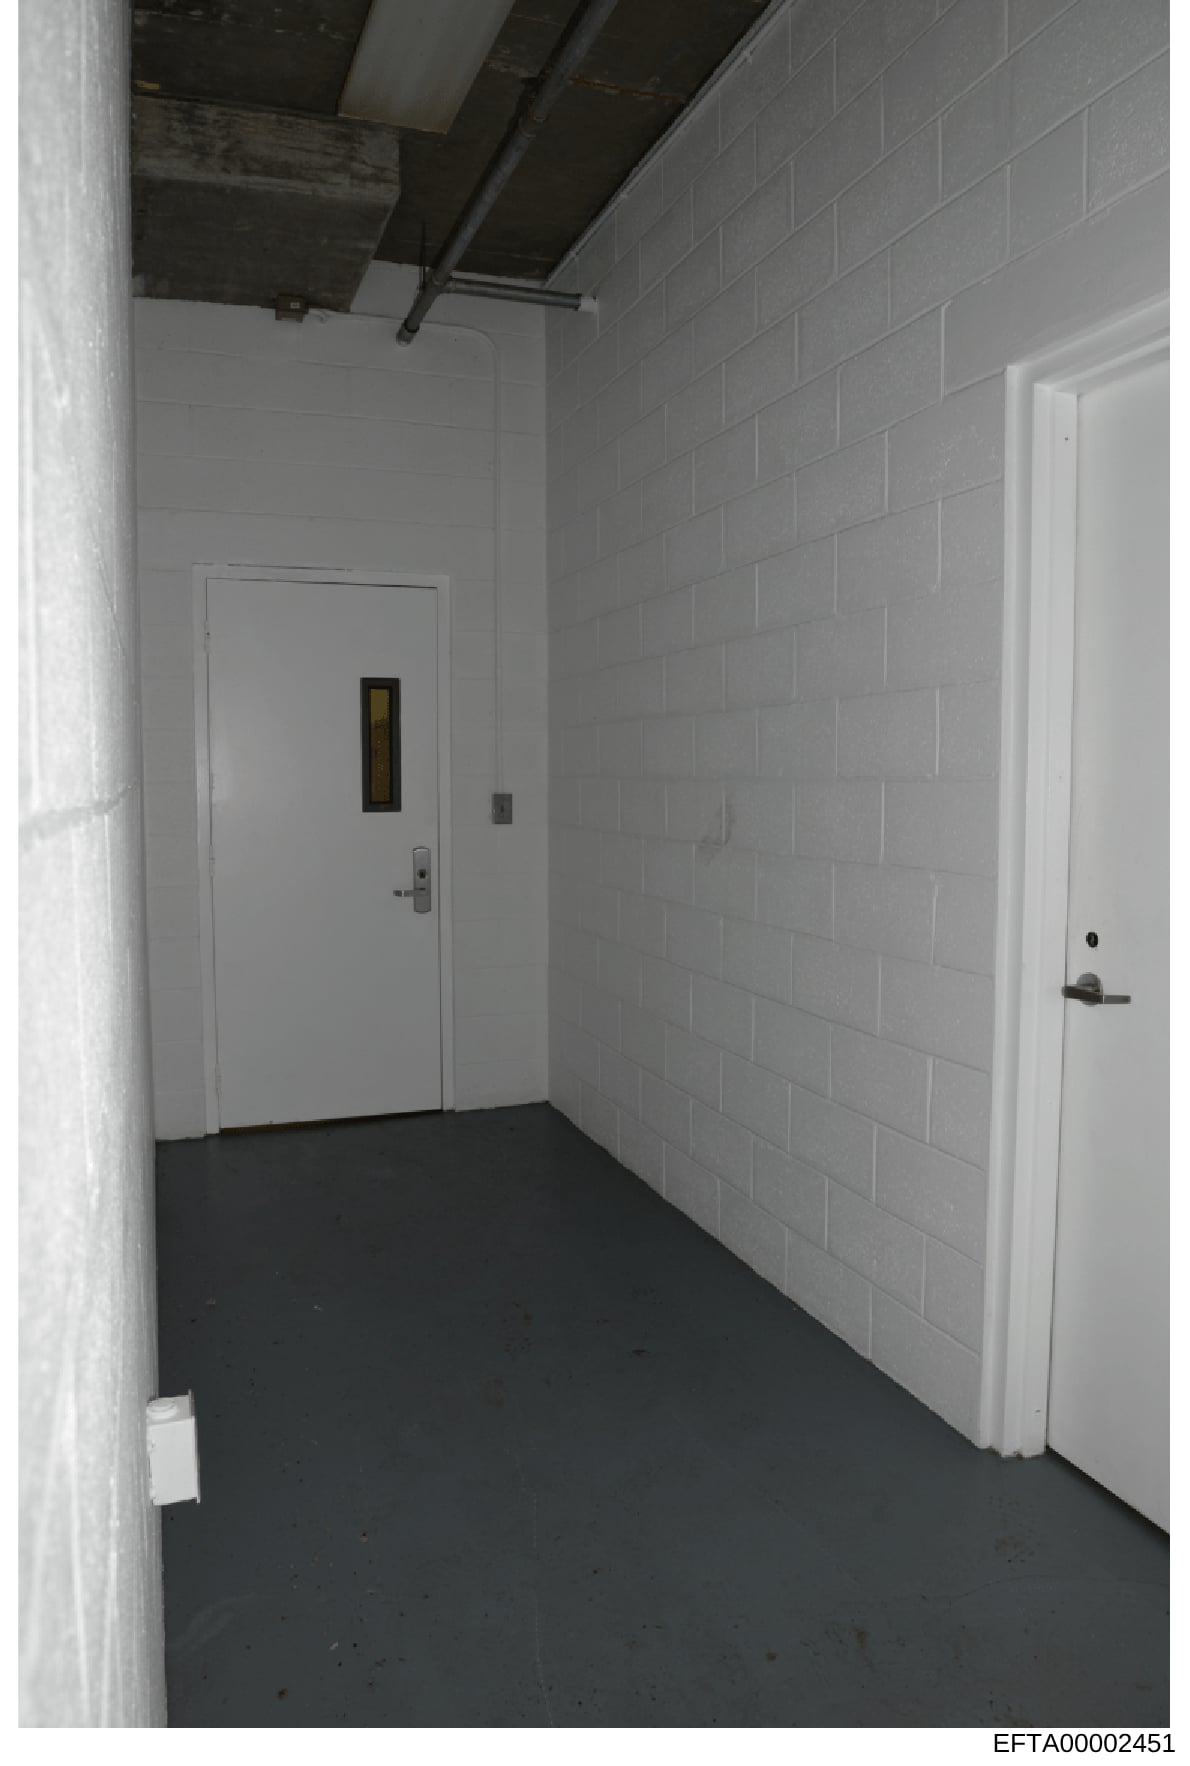
Interior Photograph of Basement or Utility Corridor with Multiple Doors
Photograph depicting an interior corridor or basement hallway. The space features white painted cinderblock walls in a running bond pattern. The ceiling shows exposed dark structural elements and mechanical components. The floor is a dark material, possibly concrete or asphalt. Three white doors are visible: one on the left wall with a small window/panel and hardware, one centered on the left wall, and one on the right wall. A small electrical outlet is visible on the right wall. The lighting appears to be natural from the left side. The space appears empty and is photographed during an institutional inspection or evidence documentation.