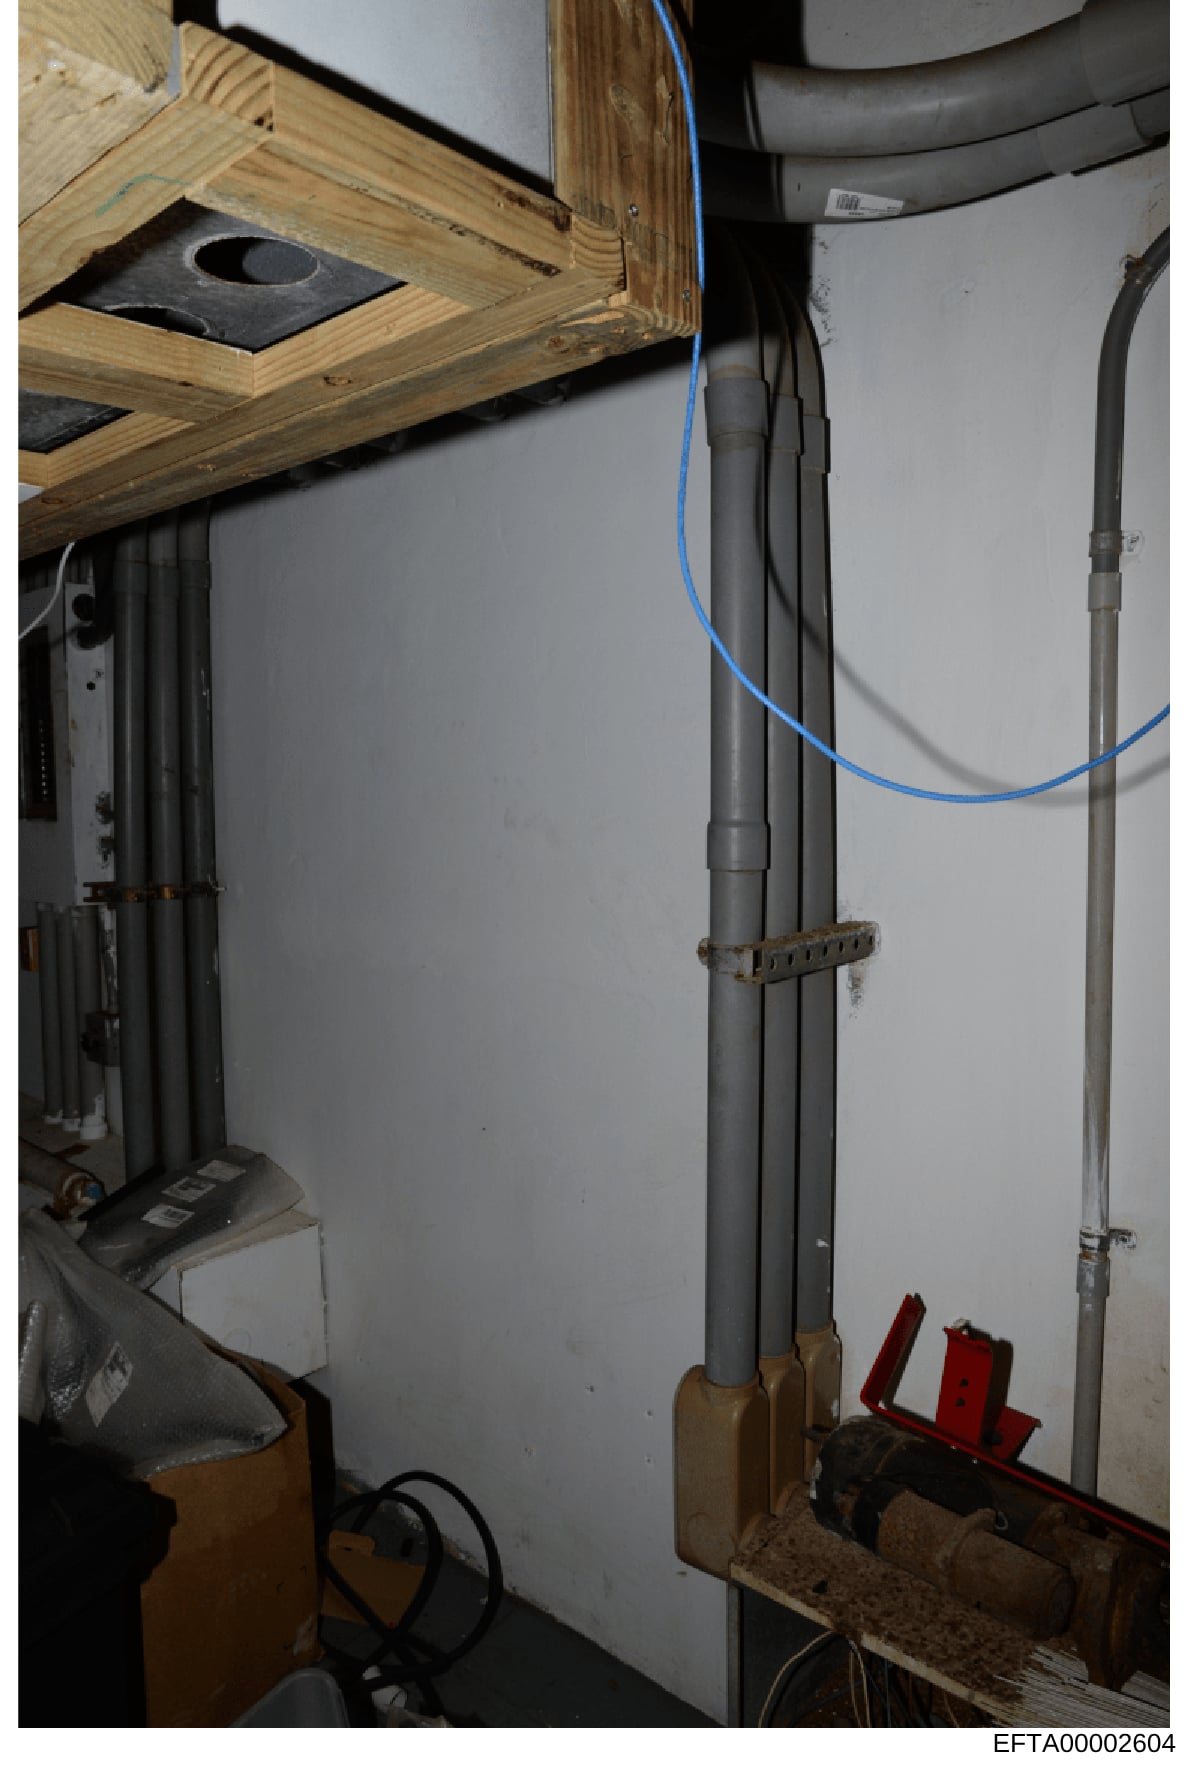
Interior Plumbing and Electrical Infrastructure Photograph
Photograph showing a basement or utility room interior with visible infrastructure. The image displays: wooden framing mounted on the ceiling with a black circular opening or duct; gray PVC piping running vertically along the white wall with metal clamps securing it; blue electrical cable running horizontally across the upper portion; gray conduit piping on the right side; red metal brackets or supports at the base of the central piping; various electrical and plumbing connections; wooden support structures at the ceiling; tan/beige colored base or foundation material at floor level; and miscellaneous equipment or machinery visible on the left side of the frame.