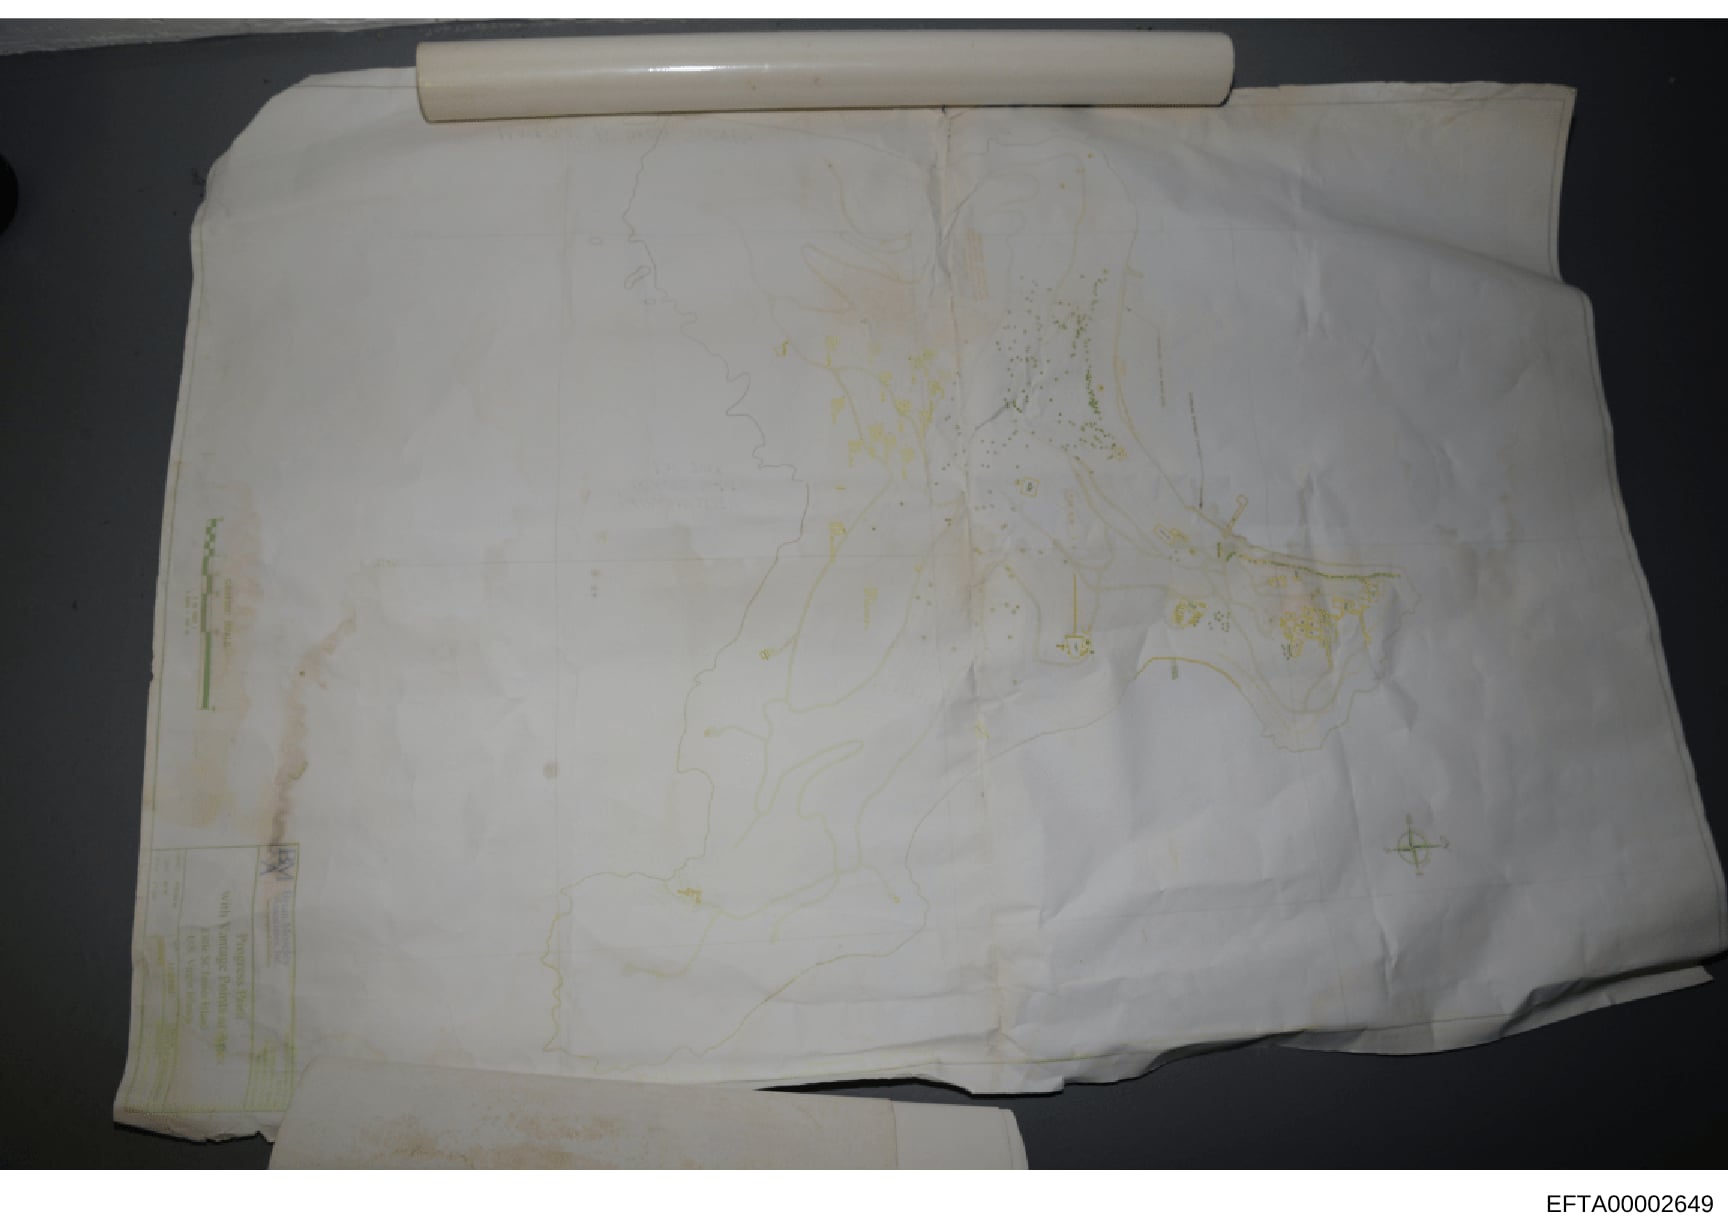
Architectural or Property Blueprint/Map - Rolled Document
Photograph of a rolled white/cream-colored architectural blueprint or property map document, held in place with a white cylindrical rod at the top. The document shows faint pencil or ink sketches and lines, including what appear to be property boundary lines, building outlines, or architectural features. Yellow/brown stains and aging marks are visible throughout the paper. A small label or document stamp is visible in the lower left corner of the document. The photograph is taken overhead on a dark background, with the document being photographed as physical evidence.