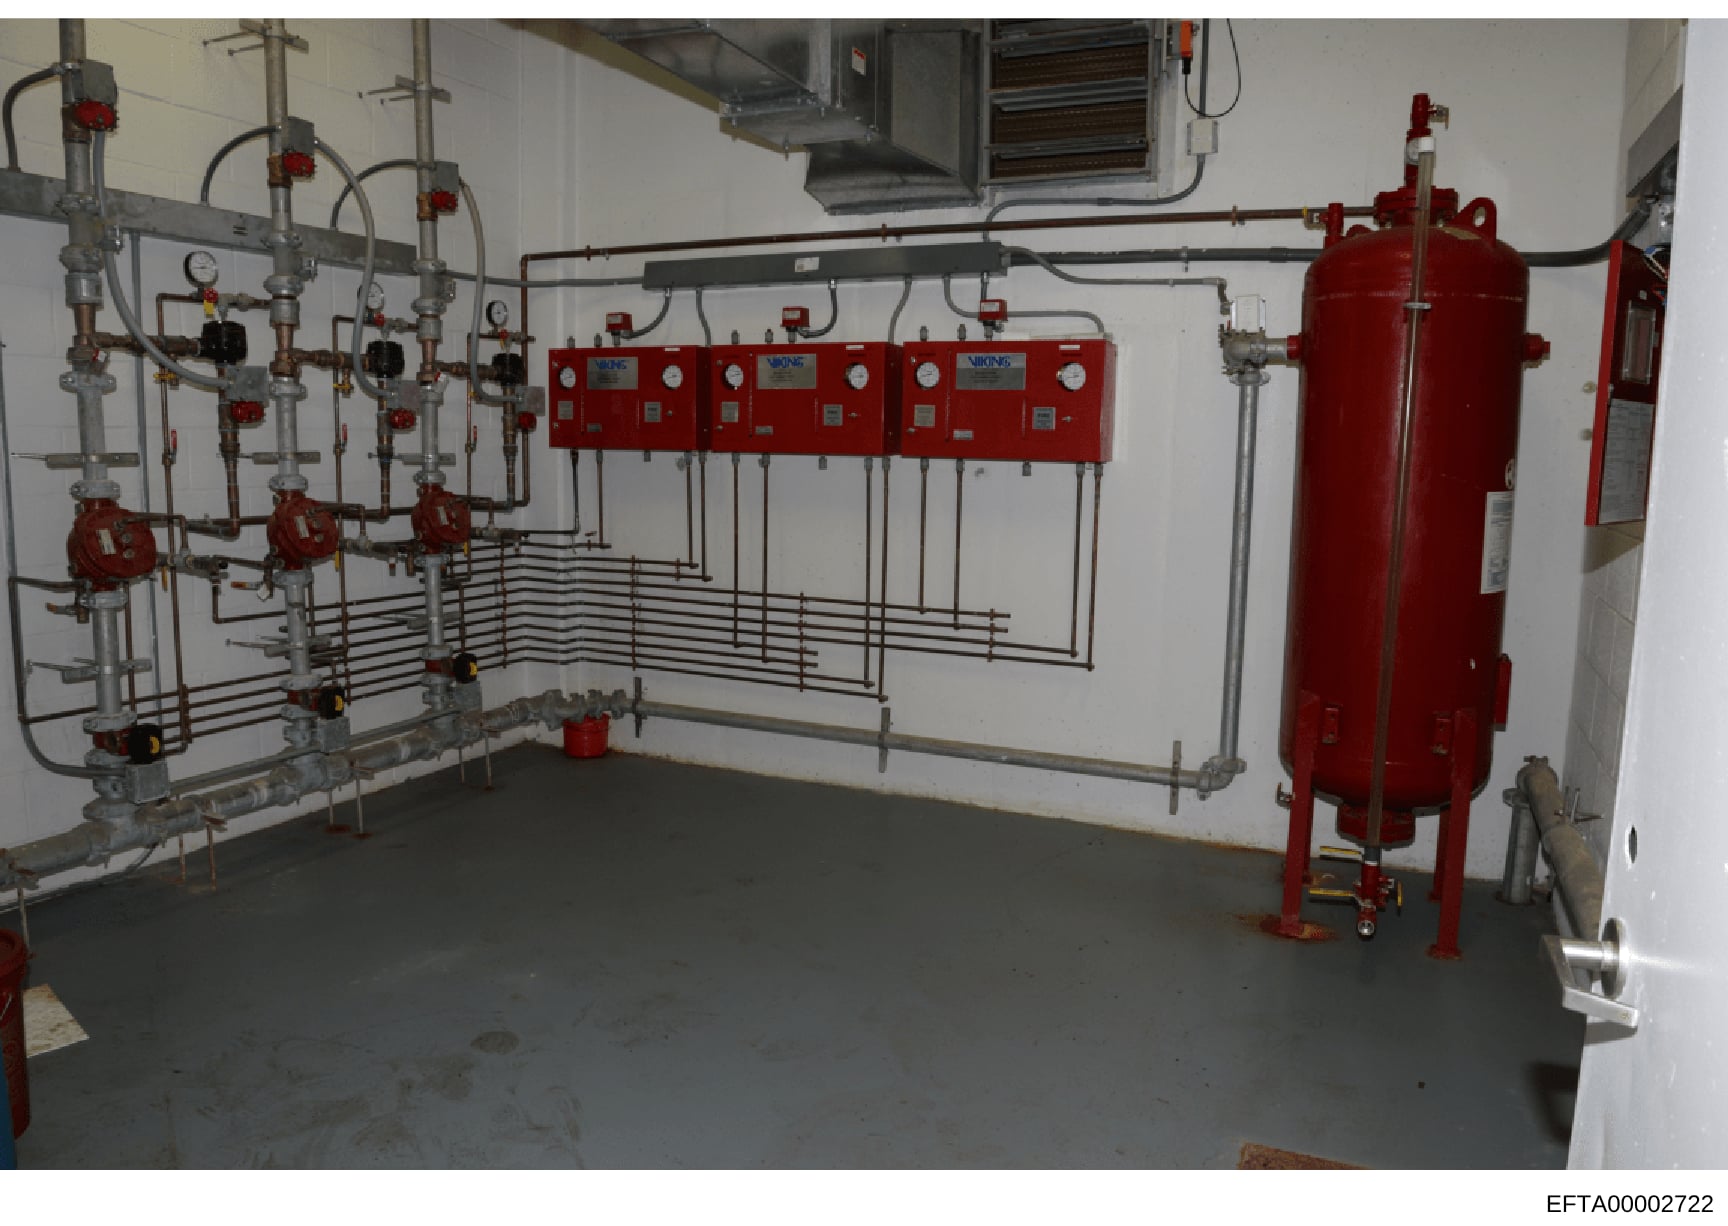
Fire Suppression System Installation - Mechanical Room
Photograph of a fire suppression system installation in a utility/mechanical room. The image shows: A large red vertical pressure tank on the right side of the room, multiple red control panels with gauges and monitoring equipment mounted on the wall, an extensive network of gray metal piping with red valves and fittings distributed across the left and center walls, pressure gauges at various connection points, horizontal and vertical pipe runs with support brackets, and fluorescent overhead lighting. The room has concrete flooring and white walls. All equipment appears to be properly installed and labeled. The system components suggest a Class 4 or similar commercial-grade fire suppression setup.