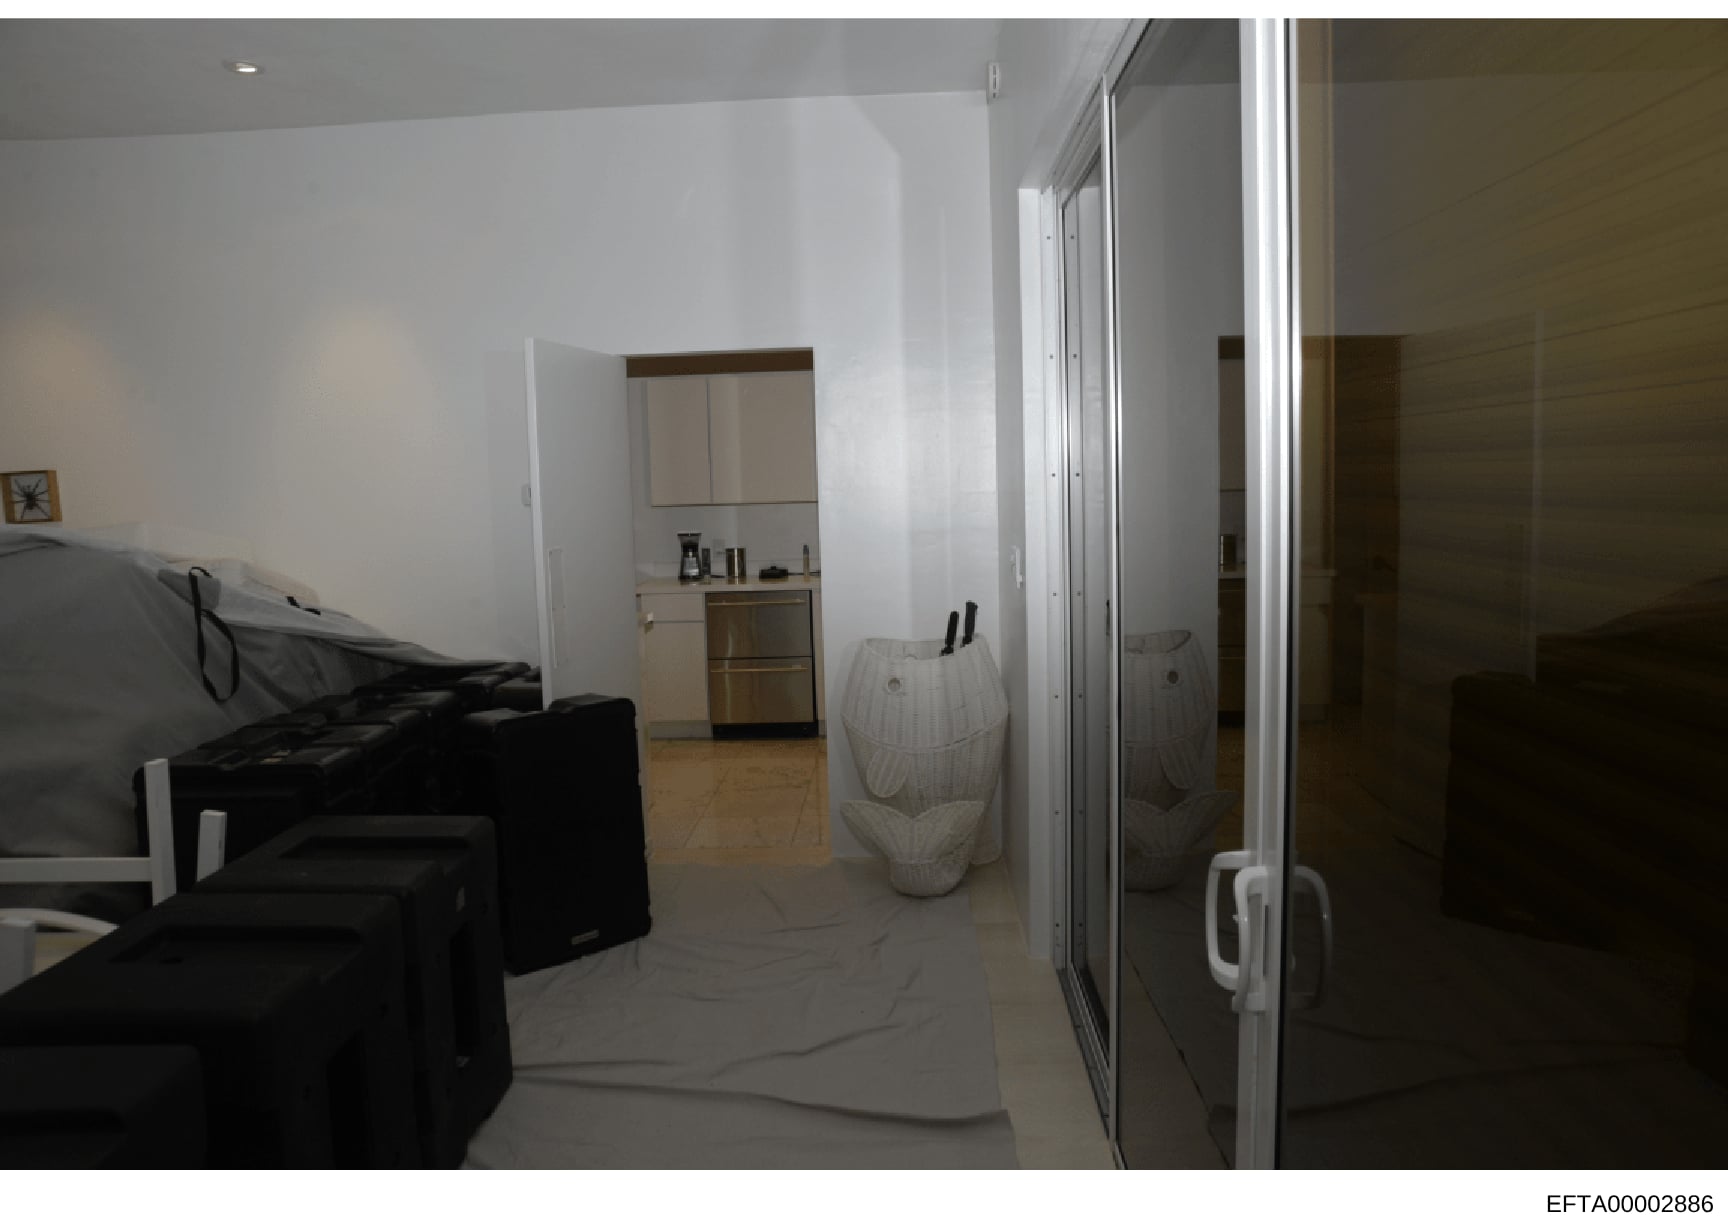
Interior Photo of Residential Space with Kitchen and Living Area
Interior photograph showing a residential space with the following visible elements: On the left side, a black contemporary sofa with cushions. The flooring is light tile or stone throughout. In the center-background, a kitchenette with white cabinetry, built-in microwave or oven, and minimal counter space. Two white decorative vases or urns are placed on the tile floor in the center of the room. On the right side, glass sliding doors (possibly to a balcony or another room) with white frame and handles. The walls are painted white or off-white. Recessed lighting is visible in the ceiling. A small framed item appears on the left wall. The space is clean, uncluttered, and appears to be professionally photographed, likely as part of property documentation or investigation evidence.