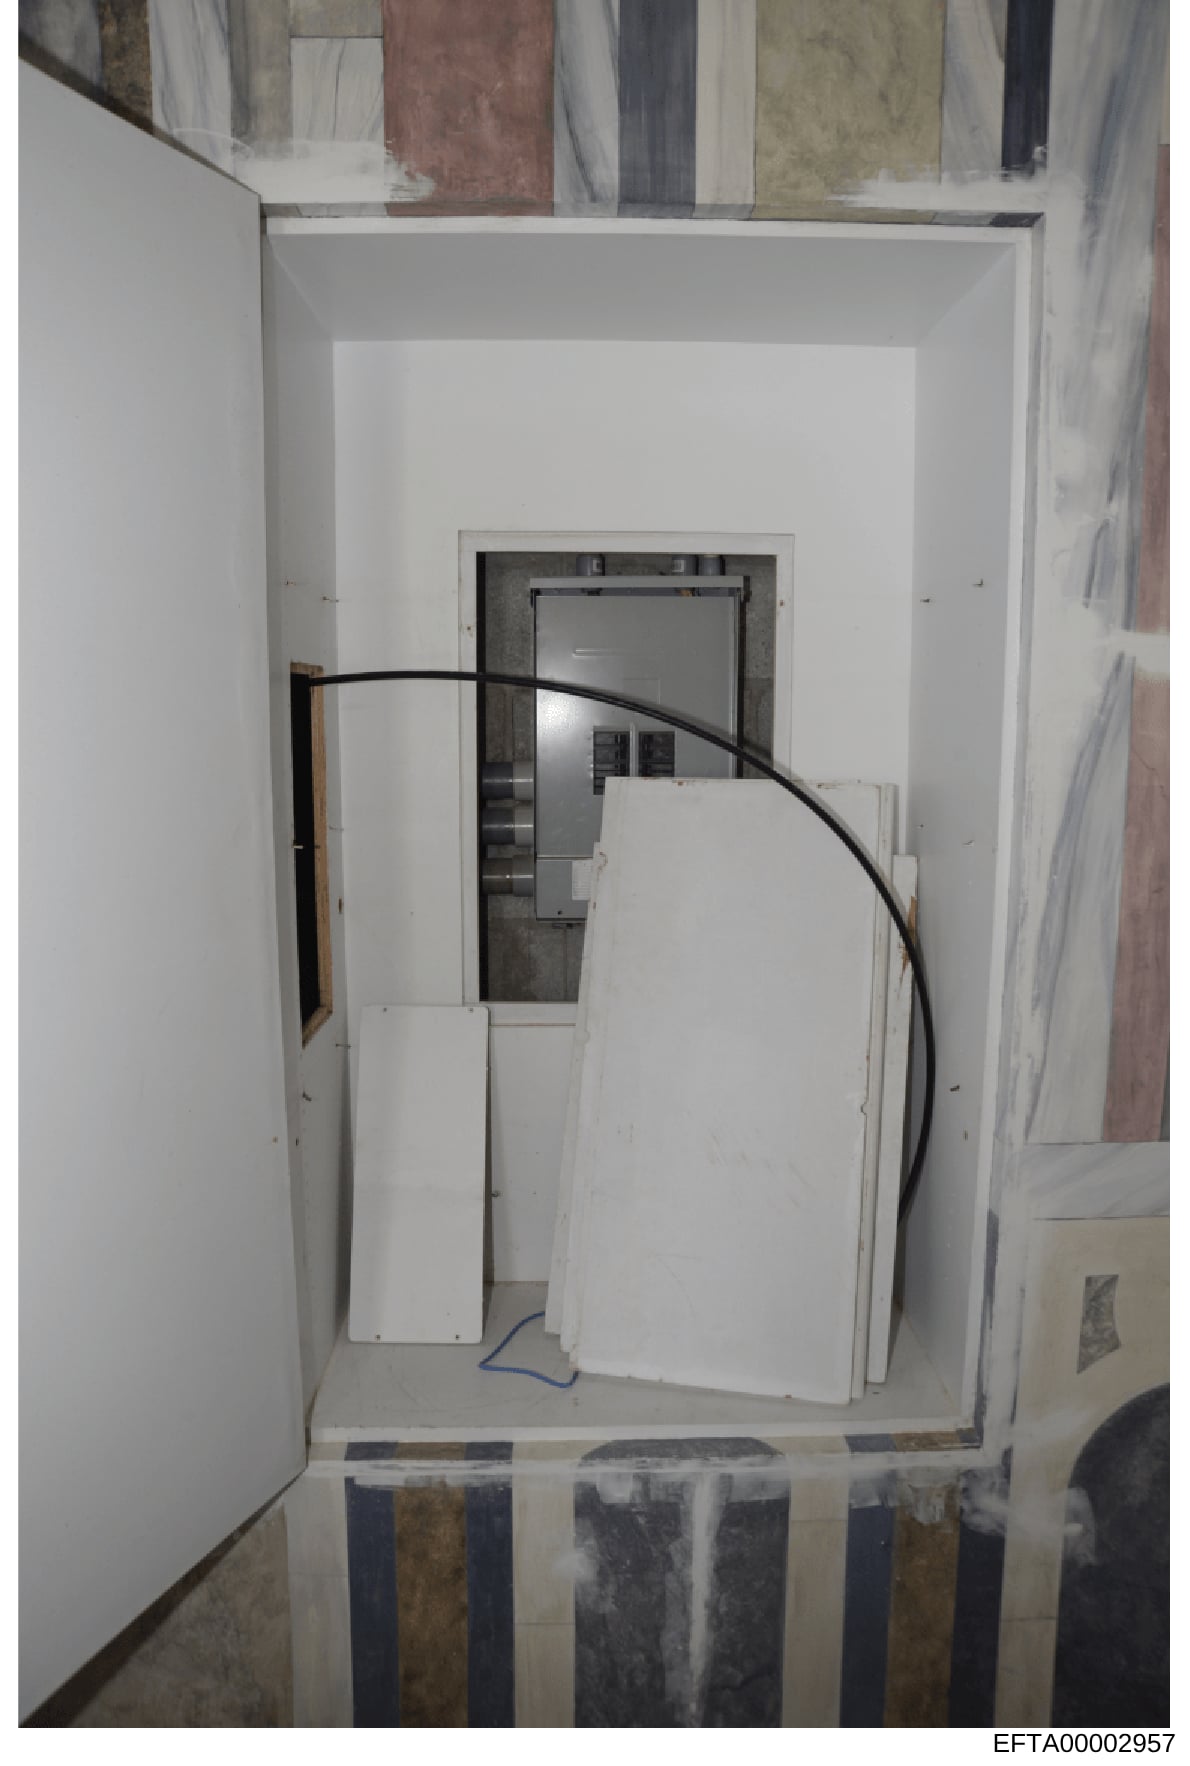
Interior Construction or Renovation Space with Electrical Wiring
Overhead view of an interior room or closet space in various stages of construction or renovation. The space contains white drywall panels, wooden framing elements, and a curved black electrical conduit or cable running through the interior. An open doorway or passage is visible in the center background. The walls show white drywall construction with minimal finishing. At the top of the frame, fabric samples or material swatches in earth tones (tan, gray, brown, cream) are visible, suggesting interior design or decoration planning. The bottom of the frame shows what appears to be a partially visible floor surface with blue and brown striped elements. The photograph is taken from above, documenting the space's layout and condition.