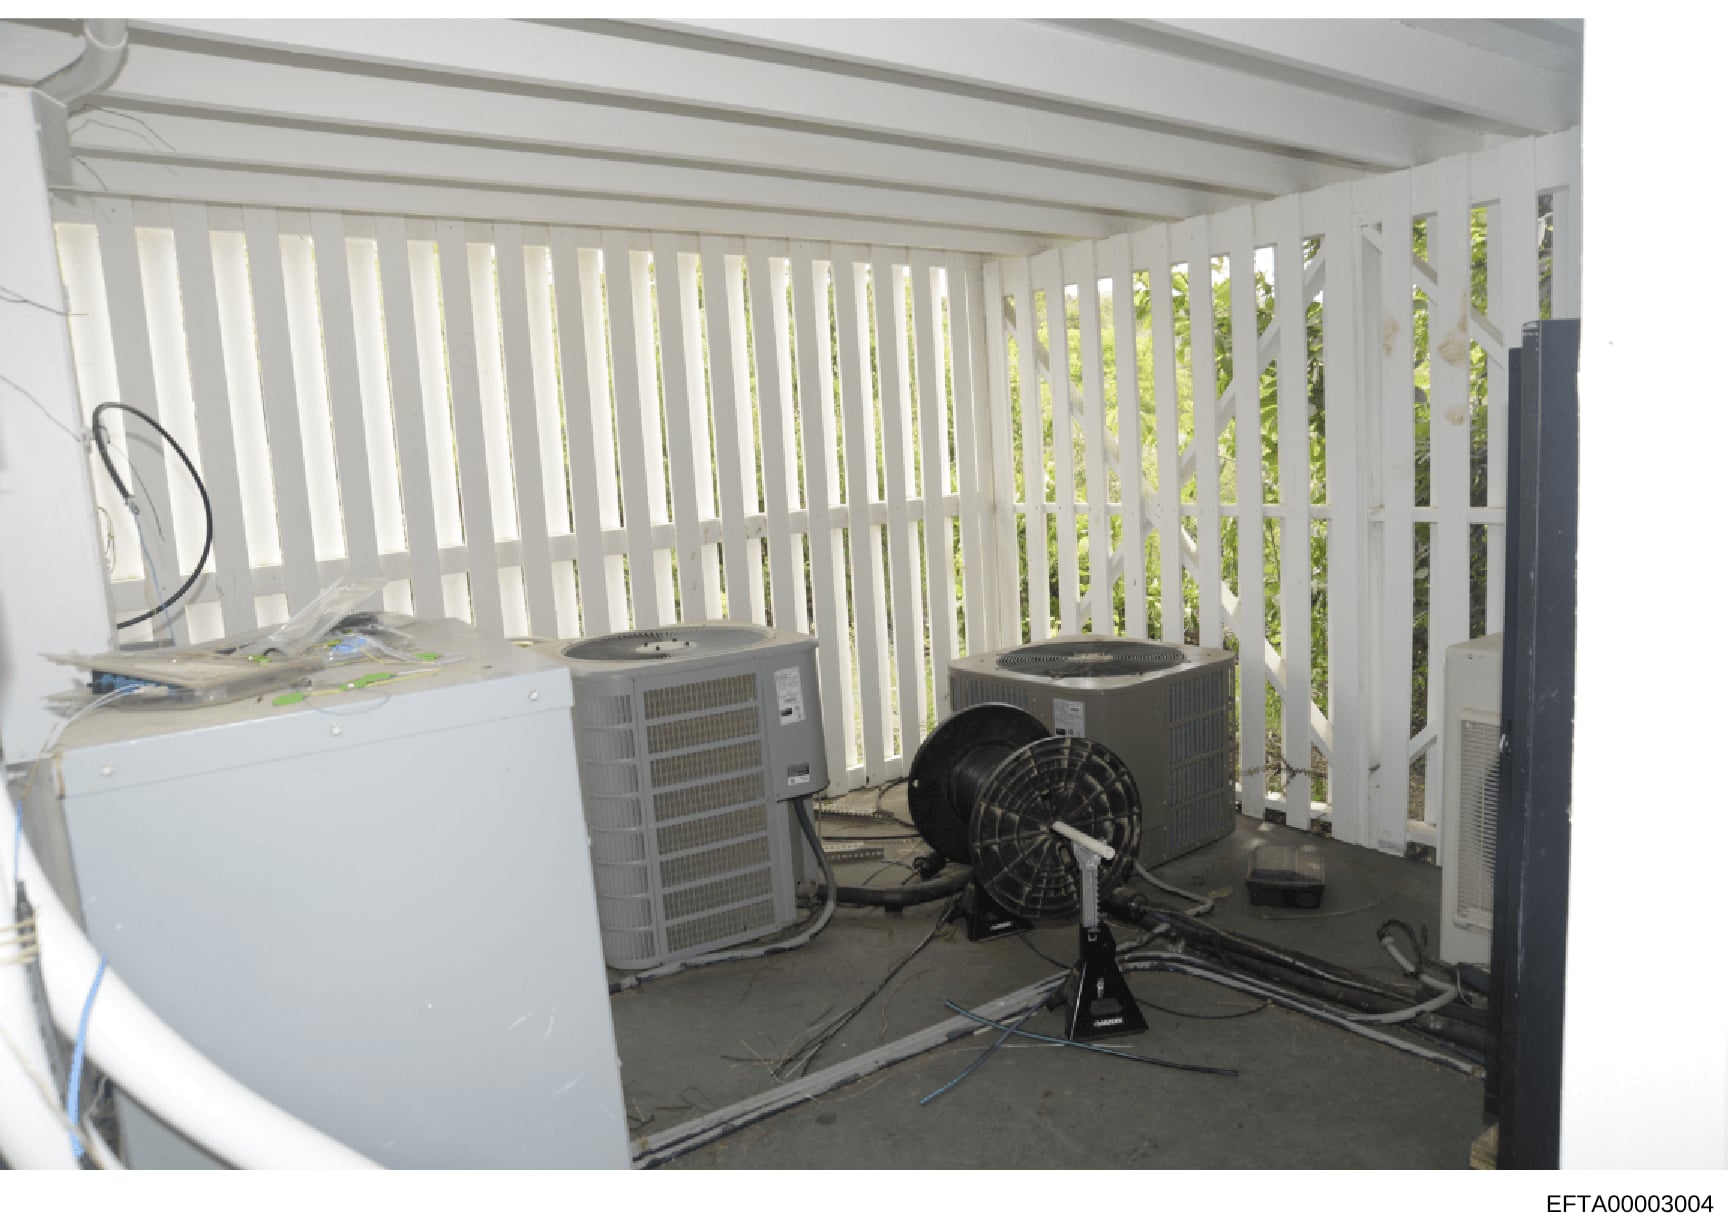
Interior Equipment Room with HVAC Systems and Ventilation
Photograph of an interior equipment room taken from the doorway. The room contains: (1) a large white horizontal unit on the left side with a fan mounted on top and electrical wiring visible, (2) two gray HVAC/air conditioning units positioned in the center-left and center-right areas, (3) a black pedestal fan in the center foreground, (4) various electrical cords and cables running across the floor and connecting to equipment, (5) white vertical blinds or louvers covering what appears to be windows or openings along the far wall, revealing foliage outside, (6) a smaller gray unit on the right side. The ceiling shows exposed beams painted white. The concrete floor appears bare. The overall scene suggests active equipment maintenance, installation, or inspection work.