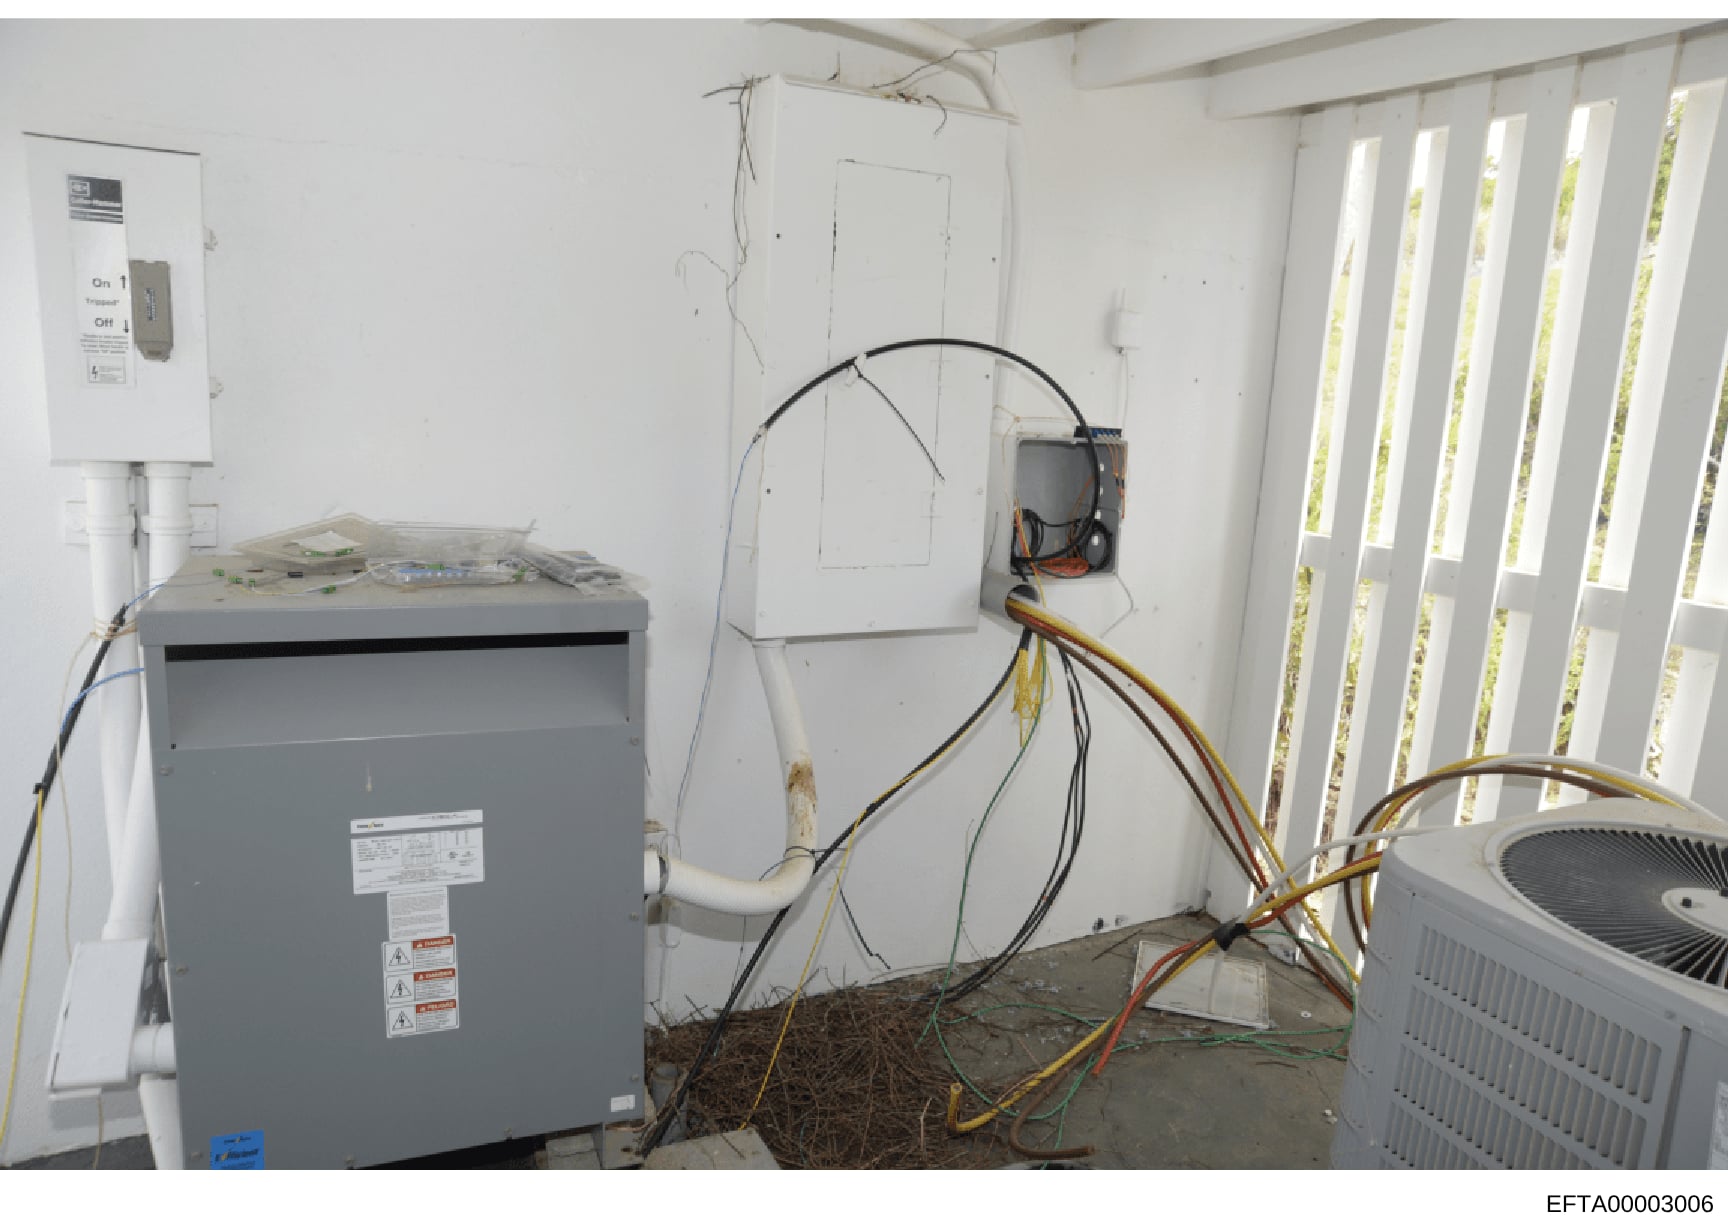
HVAC Equipment Installation and Electrical Wiring in Property Room
Interior photograph showing HVAC equipment installation with the following visible elements: On the left side, a large gray transformer or electrical box with warning labels and a white electrical panel mounted above it. Multiple colored wires (yellow, black, orange) are visible running across white walls, indicating in-progress electrical work. A circular ductwork frame is visible in the center of the image. On the right side, an air conditioning unit is partially visible. The space appears to be a utility room or mechanical closet with white walls, exposed drywall outlines, and what appears to be construction debris or nesting material on the concrete floor. Multiple vertical blinds or louvers visible through a window or doorway on the right side of the frame. The electrical work appears incomplete or under inspection, with exposed wiring and connections throughout the space.