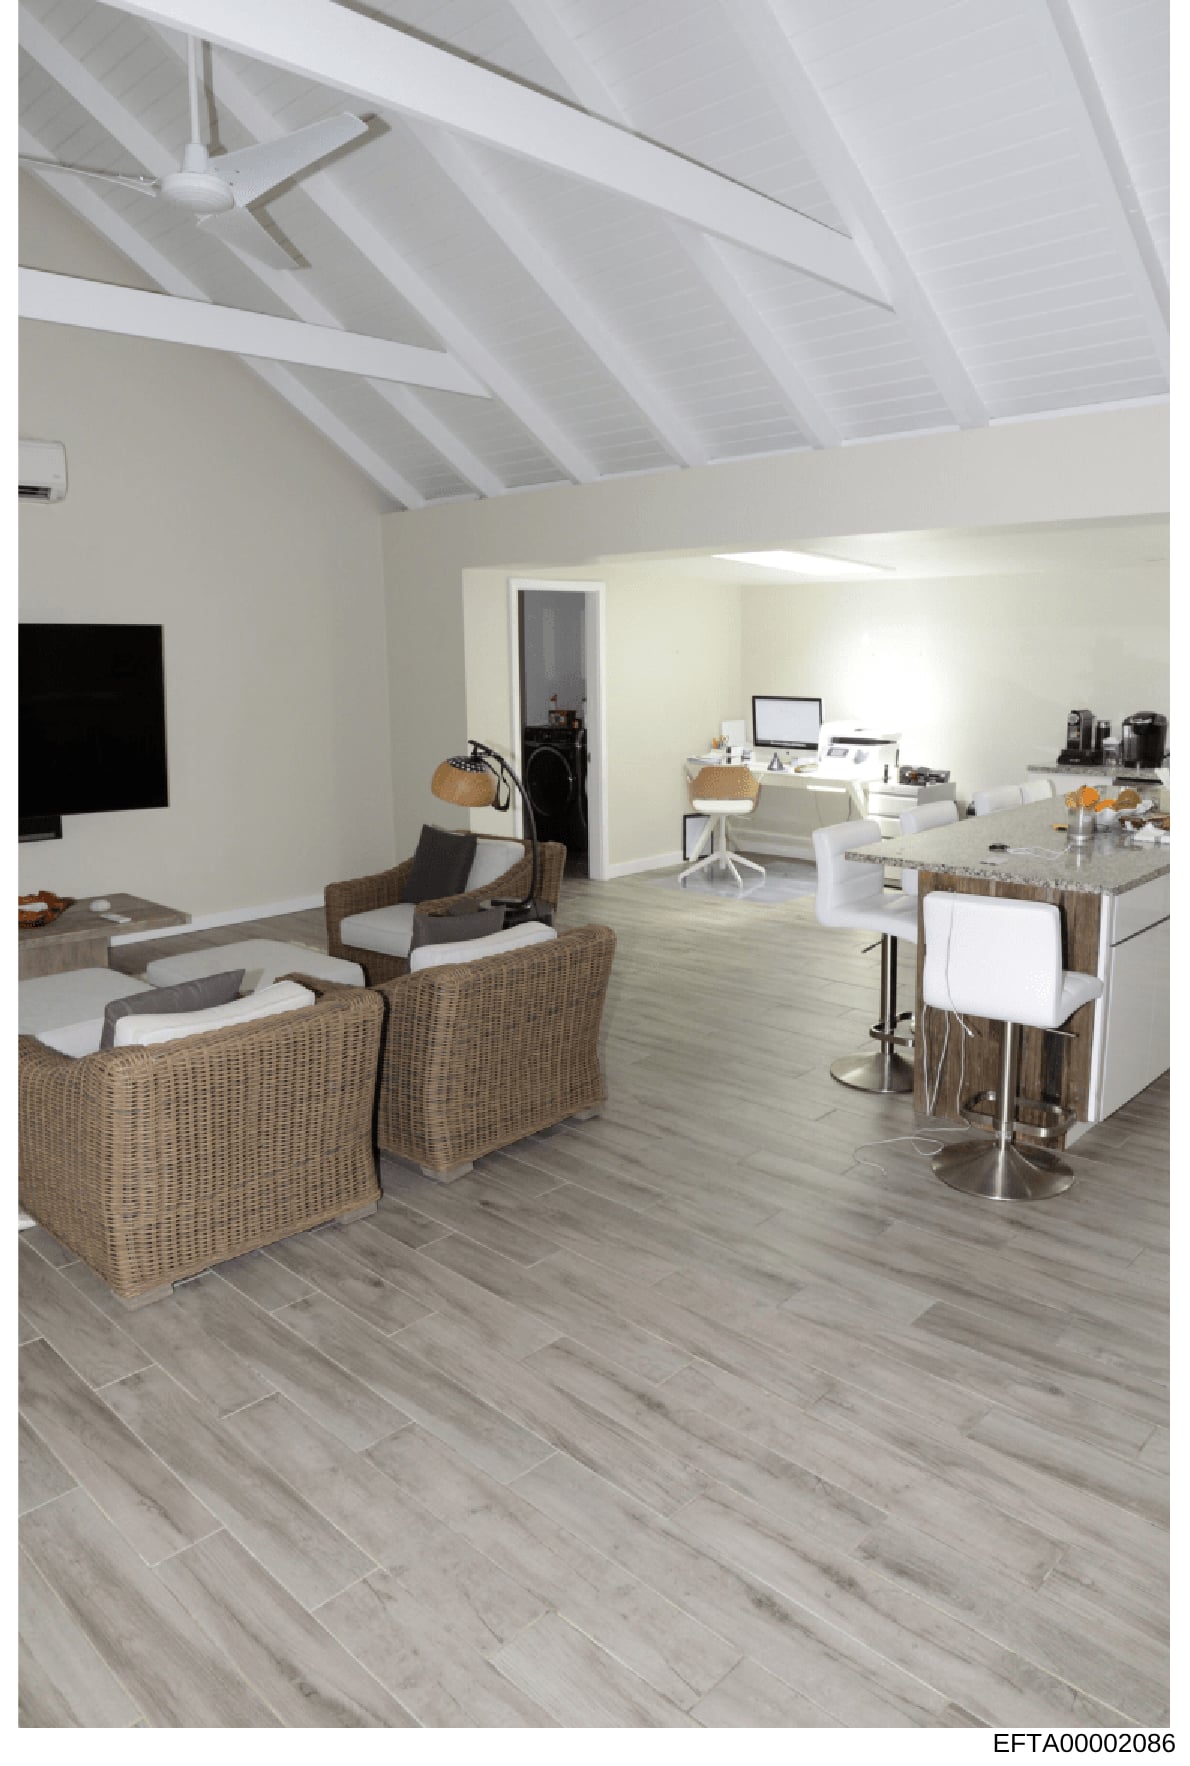
Interior photograph of modern open-plan residential or office space
Photograph of a modern, open-plan interior space with the following features: High vaulted white ceiling with exposed white wooden beams and a ceiling fan. Light wood-look tile flooring throughout. The space is divided into several functional areas: Living area on the left with two tan/natural wicker armchairs with white cushions and a glass-topped side table. Central area with a kitchen island featuring a stone/granite countertop with white bar stools. Kitchen workspace visible with appliances and storage. Office/work area on the right side with a white desk, office chair, laptop computer, and desk accessories. Back wall features cream/off-white painted surfaces with doorways providing access to other rooms. Cream and white color palette with natural wood tones. Professional quality architectural photography, likely used for property documentation or real estate purposes.